
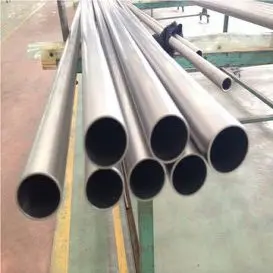
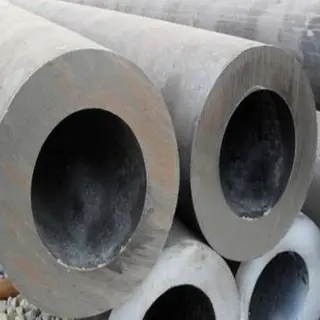
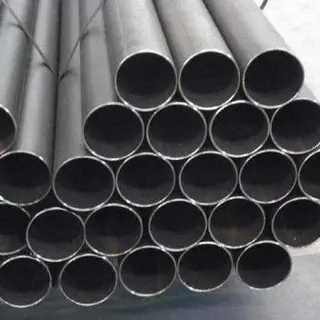
JIS G 3452 SGP Carbon Steel Structural Tubing, OD 5-420mm



Key Specifications / Features
Hits: 43
JIS G 3452 SGP Carbon Steel Structural Tubing Supplier: Structural Steel Pipe, JIS G 3452, SGP Carbon Steel, OD 5-420mm, WT 0.5-50mm, Length ≤12000mm.
Tags
Detail Information
JIS G 3452 SGP Carbon Steel Structural Tubing for Ordinary Pipe.
Material: SGP Carbon Steel.
Standard: JIS G 3452.
Relevant Standard: KS D3507, ASTM A53, API 5L, DIN 2440, DIN 2441, BS 1387, BS 3601.
OD: 5-420mm.
WT: 0.5-50mm.
Length: max 12000mm.
Application: For Ordinary Piping.
Type: Black pipe without zinc coating, Galvanized pipe with zinc coating.
Test and Inspection: Tension Test, Flaring Test, Flange Test, Reverse Test, Hardness Test, Hydrostatic or Nondestructive Electric Test, etc.
QUALITY CONTROL:
Incoming Raw Material Inspection.
Raw Material Segregation to avoid steel grade mix-up
Heating and Hammering End for Cold Drawing.
Cold Drawing and Cold Rolling, on line inspection
Heat Treatment, +A, +SRA, +LC, +N, Q+T.
Straightening-Cutting to specified length-Finished Measuring Inspection.
Material: SGP Carbon Steel.
Standard: JIS G 3452.
Relevant Standard: KS D3507, ASTM A53, API 5L, DIN 2440, DIN 2441, BS 1387, BS 3601.
OD: 5-420mm.
WT: 0.5-50mm.
Length: max 12000mm.
Application: For Ordinary Piping.
Type: Black pipe without zinc coating, Galvanized pipe with zinc coating.
Test and Inspection: Tension Test, Flaring Test, Flange Test, Reverse Test, Hardness Test, Hydrostatic or Nondestructive Electric Test, etc.
QUALITY CONTROL:
Incoming Raw Material Inspection.
Raw Material Segregation to avoid steel grade mix-up
Heating and Hammering End for Cold Drawing.
Cold Drawing and Cold Rolling, on line inspection
Heat Treatment, +A, +SRA, +LC, +N, Q+T.
Straightening-Cutting to specified length-Finished Measuring Inspection.
| Chemical Composition | ||||||
| Steel Grade | P | S | ||||
| SGP | 0.040max | 0.040max | ||||
| Mechanical Properties | ||||||
| Steel Grade | Tensile Strength Mpa | Elongation % | ||||
| SGP | 290 min | 30 min | ||||
| Demensional Tolerances | ||||||
| Nominal Diameter | OD (mm) | OD Tolerances | WT (mm) | WT Tolerances | ||
| A | B | Pipes to be cut in taper thread | Other pipes | |||
| 6 | 1/8 | 10.5 | ±0.5mm | ±0.5mm | 2.0 | +Not specified -12.5% |
| 8 | 1/4 | 13.8 | ±0.5mm | ±0.5mm | 2.3 | |
| 10 | 3/8 | 17.3 | ±0.5mm | ±0.5mm | 2.3 | |
| 15 | 1/2 | 21.7 | ±0.5mm | ±0.5mm | 2.8 | |
| 20 | 3/4 | 27.2 | ±0.5mm | ±0.5mm | 2.8 | |
| 25 | 1 | 34.0 | ±0.5mm | ±0.5mm | 3.2 | |
| 32 | 1 1/4 | 42.7 | ±0.5mm | ±0.5mm | 3.5 | |
| 40 | 1 1/2 | 48.6 | ±0.5mm | ±0.5mm | 3.5 | |
| 50 | 2 | 60.5 | ±0.5mm | ±1% | 3.8 | |
| 65 | 2 1/2 | 76.3 | ±0.7mm | ±1% | 4.2 | |
| 80 | 3 | 89.1 | ±0.8mm | ±1% | 4.2 | |